
How to Phase a Whole-Home Remodel So You Can Keep Living There
A Big Remodel Is Won or Lost on the Order of Operations
Most homeowners start a whole-home remodel with a picture in their head: the finished kitchen, the new floors, the bathroom that finally works. That picture is worth having. But it is not a plan. The plan is the order those things happen in, and getting that order wrong is what turns a four-month project into an eight-month one.
We have run gut renovations where the family stayed in the house the whole time, and we have run them where everybody moved out for six weeks. Both can work. What makes the difference is deciding up front which rooms come apart when, where the crew sets up, and which trades have to finish before the next one can start. Here is how we phase the big ones.
Get a Free Estimate!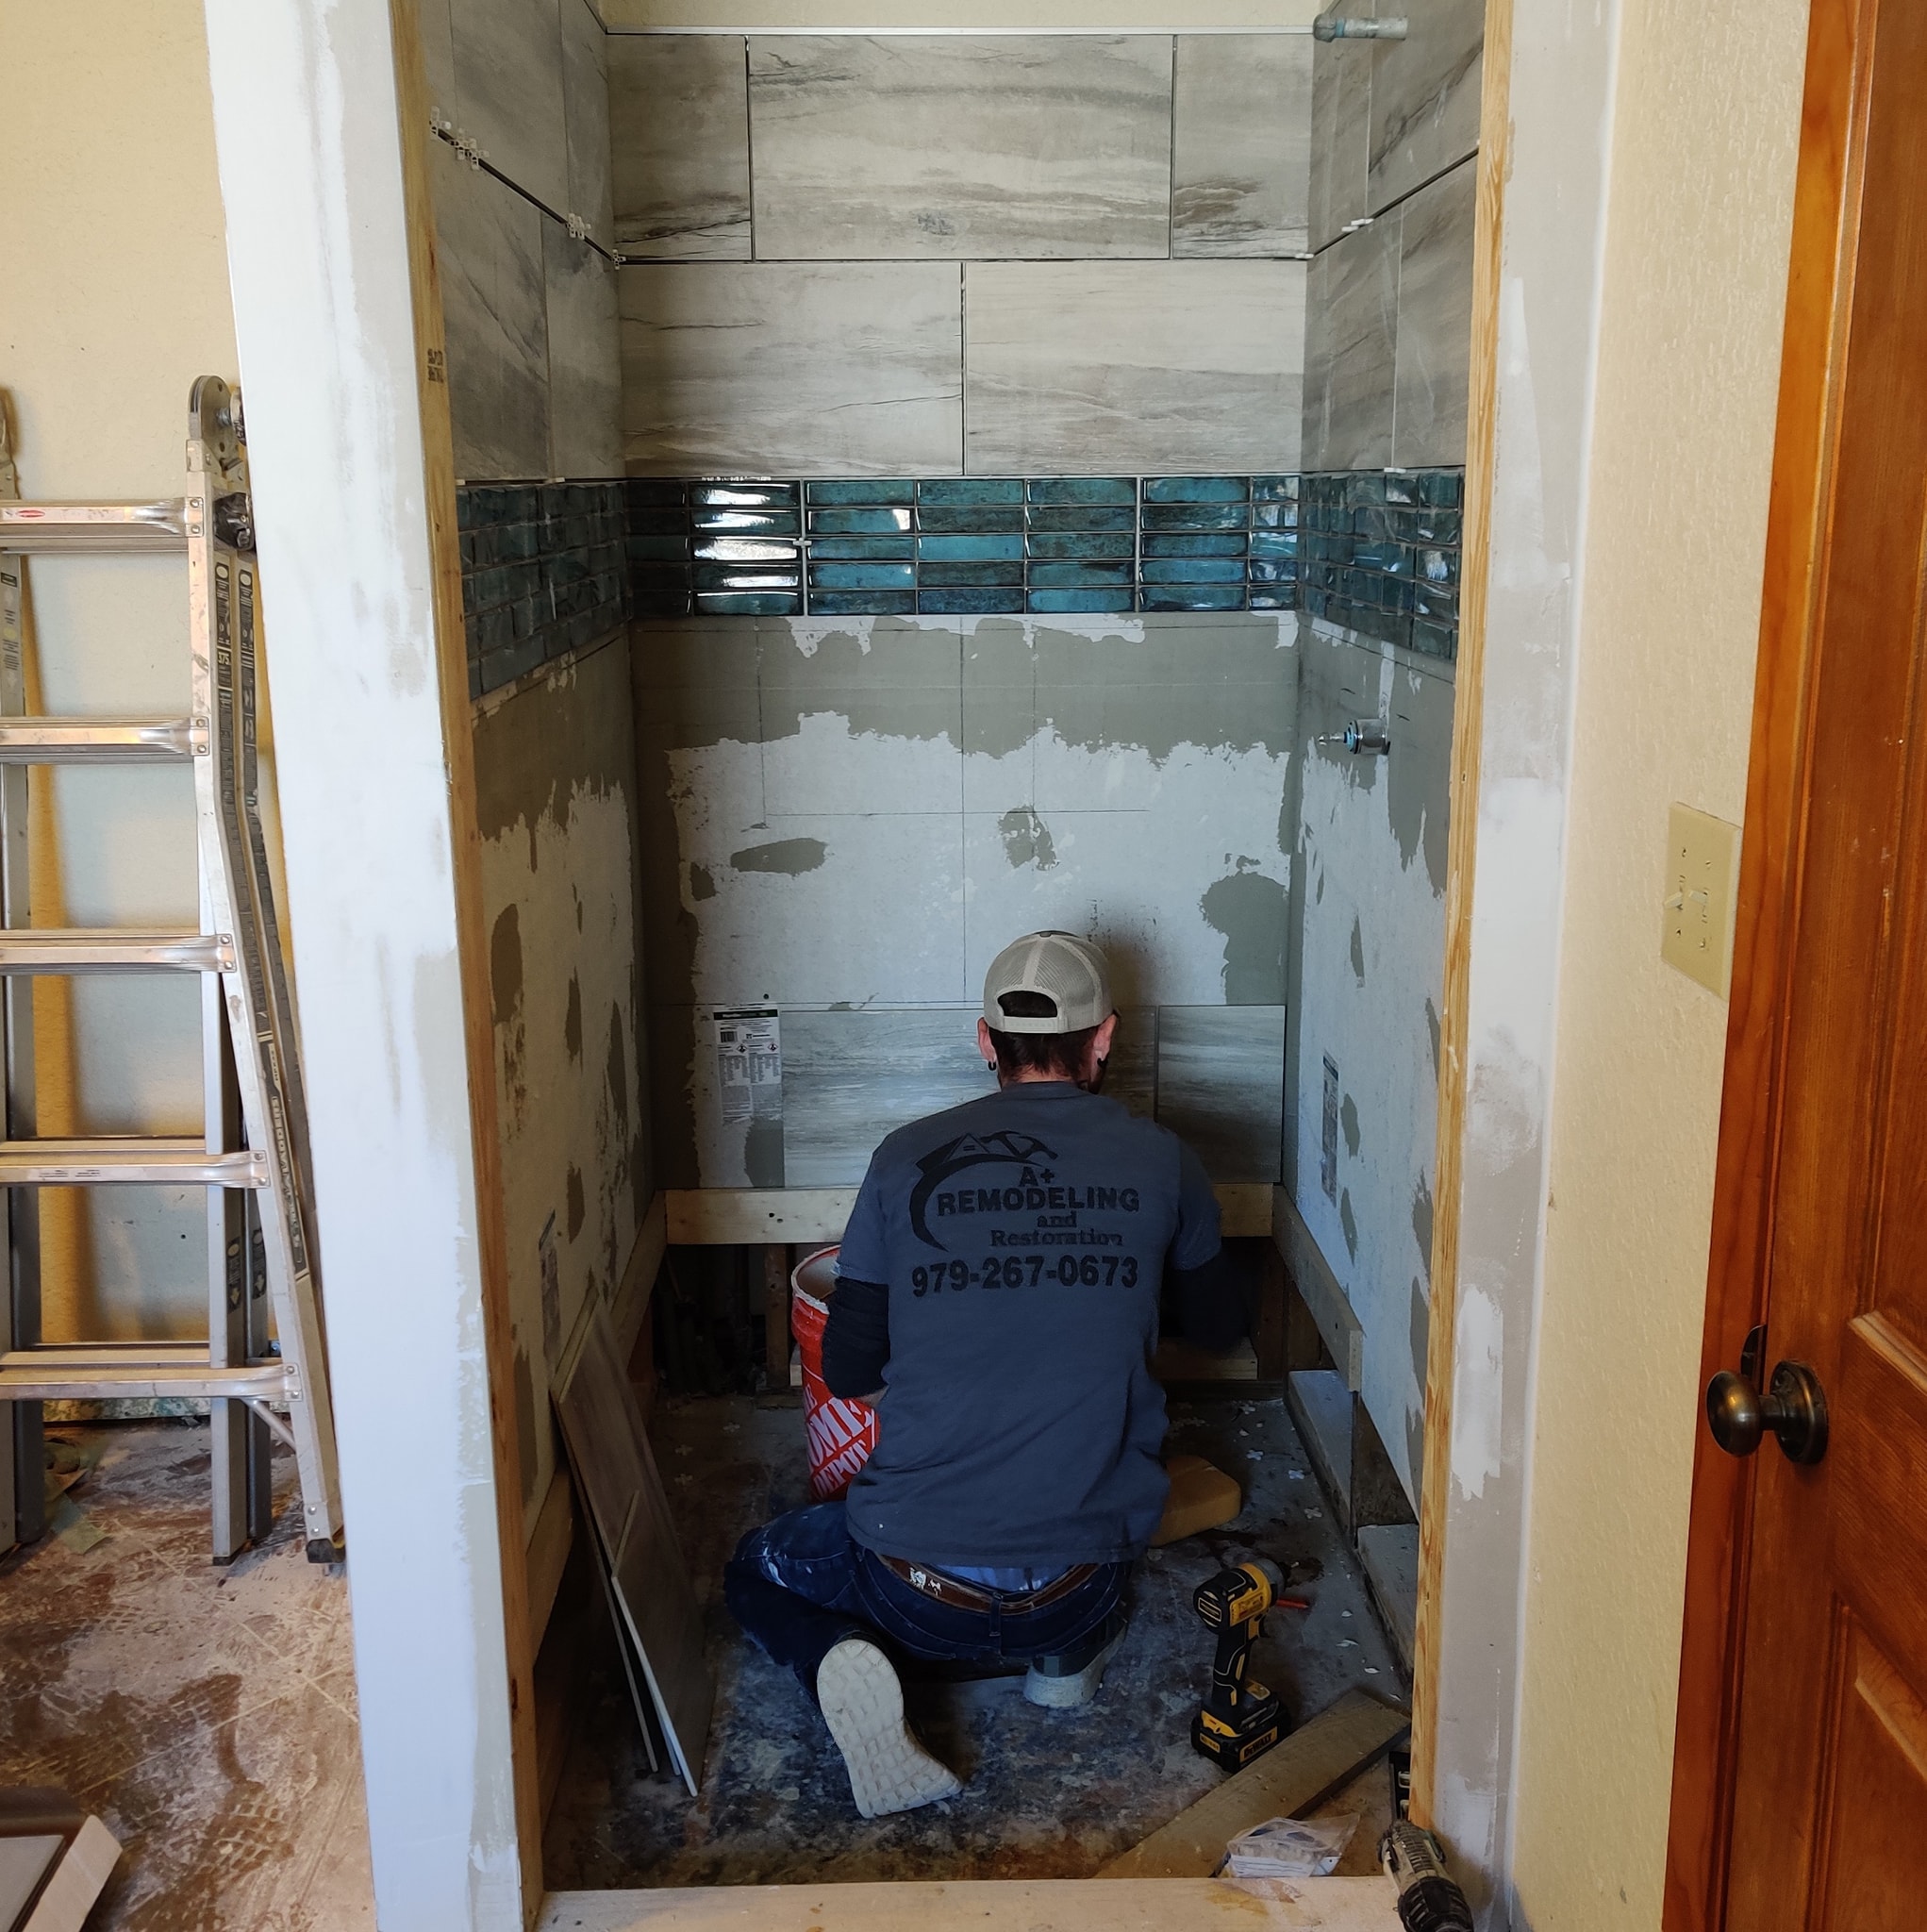
How We Break a Whole-Home Remodel Into Manageable Pieces
Every large project we run follows the same five phases. The details change from house to house, but the order does not. Jump to whichever part you are trying to figure out.
Price the Whole House, Then Decide What Gets Cut
The most expensive mistake in a large remodel is scoping it one room at a time. If we price the kitchen in March and the primary bath in July, we end up opening the same wall twice, pulling a permit twice, and running new supply lines through drywall that was finished six weeks earlier. Price the entire house first — even the parts you are not sure you can afford — and you get an honest number to make decisions against. Cutting a room from a complete scope is easy. Adding one back mid-project is not.
This is also where the unglamorous items get their spot in the budget: panel capacity, water heater location, subfloor condition, attic insulation, whether the roof has enough life left to sit under new interior finishes. Those decisions cost very little on paper and a great deal in rework. If you are weighing a full renovation against building fresh, our guide on building new vs. remodeling walks through the math, and our remodeling contractor services in Pearland, TX page covers what a full-scope estimate includes.
"Amazing service! I needed a new subfloor in a room. The estimate was done in 24 hours and the job completed within 72 hrs. The price was fair and their communication was excellent."
See our profileTake Everything Apart at Once, Not Room by Room
Demolition is loud, dusty and over quickly — which is exactly why it should happen in one pass across every room in the scope. One dumpster cycle instead of five. One dust containment setup instead of five. And once the walls are open everywhere, the plumber and electrician can see the whole house at the same time and route lines the short way instead of the legal-but-awkward way. This is the phase where hidden problems surface: soft subfloor, a drain that was never vented properly, wiring that predates the current owner. Better to find all of it in week two than in week eleven.
Rough-in is also the last honest moment for layout changes. Moving a shower drain while the slab work is open costs a fraction of what it costs after tile. Our plumbing and electrical crews work alongside the framing so inspections stack instead of stacking up, and we stage dumpster rentals on site so debris never lives on your lawn longer than it has to.
"I used A Plus Remodeling to fix a large hole in my ceiling caused by a water leak. I needed done in a hurry and they squeezed my job in."
See our profile
Kitchens and Baths Drive Everything Else
In a whole-home remodel, the kitchen and the bathrooms are the long poles. Cabinets are ordered weeks ahead. Tile takes days to set and cure. Countertops cannot be templated until the boxes are installed and level, and the template shop needs its own lead time after that. If those items are not ordered during the scoping phase, the rest of the house will sit finished and waiting while one room holds up the certificate of completion.

The practical rule is to start the bathrooms first when a family is living in the house, so at least one is back in service quickly, and to hold the kitchen until the cabinet delivery date is confirmed rather than promised. See how we approach kitchen remodeling and bathroom remodeling as standalone projects — in a full renovation, both run on the same logic, just overlapped.
"The guys worked really fast and did a great job for me! I would definitely recommend and I will use them again in the future!"
See our profile


The same footprint, reworked: new cabinetry, a butcher block island and a gas range replaced a crowded layout without moving a single wall. Drag the handle to compare.
Floors, Trim and Paint Close the House Out

Finish work is what homeowners remember, and it is also the phase most likely to get pulled forward by impatience. Resist it. Flooring installed before cabinets and drywall are done will be walked on by every trade that follows. Paint applied before trim carpentry means a second coat later. The correct order is ceilings and walls, then trim and doors, then flooring, then paint touch-up, then fixtures and hardware — with a real cleanout between each. Done in that sequence, the last two weeks of a whole-home project feel calm instead of frantic.



This is also when a house stops looking like a job site and starts looking like yours. Coffered ceilings, built-ins, tile accents and refinished floors all land in this window. If you are still choosing materials, our guides to choosing the right flooring and stain-grade vs. paint-grade cabinets are worth reading before you order anything.
"Very professional, efficient and up front about everything."
See our profile

Living Through It Is Possible — With Rules Set in Advance
Plenty of families stay put through a whole-home remodel, and it works when three things are settled before demo day. First, a protected zone: one wing or floor that stays sealed, dust-controlled and off the work path, usually including a functioning bathroom. Second, a temporary kitchen — a fridge, a microwave and a sink you can actually reach, set up somewhere that will not be under construction for the next two months. Third, a daily rhythm everyone agrees to: what time crews arrive, where they park, which door they use, and when the site gets swept.
That last one matters more than people expect. A crew that cleans up at the end of every day is the difference between a livable house and eight weeks of misery. It is the thing our clients mention most often in reviews, and it is not an accident — it is a standard. If a full renovation starts feeling like it needs more square footage rather than better square footage, our home additions page and our post on whether a home addition is worth it cover that decision.
"Loved working with Tyler and his company! We will definitely hire him again!"
See our profileFrom First Call to Final Walkthrough
The same six steps, whether it is one room or the entire house.
1. First Conversation
Tell us what you want changed and what is driving the timeline. We will tell you what is realistic before anyone drives out.
2. Full Walkthrough
We measure every room in the scope, check systems and subfloors, and flag the problems that will show up once walls open.
3. Written Scope
A line-by-line estimate for the whole house, with allowances spelled out so you can cut or add with real numbers.
4. Phase Plan
We map demo, rough-in, inspections, cabinets, tile and finishes onto a calendar and confirm long-lead orders.
5. Build
One project manager on site, dust control in place and the work area swept at the end of every day.
6. Punch and Close
We walk the house with you, list anything that needs correcting, and finish it before we call the job done.
Whole-Home Remodeling, Answered
For a typical single-story home with a kitchen, two or three bathrooms, flooring throughout and paint, plan on three to five months of active work once demo starts. Add time if the scope includes structural changes, an addition or a roof. The biggest variables are material lead times and permit turnaround, not labor.
Not necessarily. Most families stay if there is a bathroom that can remain in service and a sealed area to live in. The stretches worth planning around are floor refinishing and any period with the water or power off. We will tell you honestly at the estimate which weeks are hard to live through.
All at once is almost always cheaper per square foot. You pay for mobilization, containment, dumpsters and permits once instead of five times, and trades work more efficiently across a whole house than in a single room. Spreading it out is a cash flow decision, not a savings one.
Three things, in order: late material selections, mid-project scope changes and problems discovered behind walls. The first two are entirely controllable. Choose finishes before demo and hold changes until a formal change order is priced, and you eliminate most of the risk.
On an older home, set aside ten to fifteen percent of the contract price as contingency. Rot, outdated wiring, unvented drains and settling foundations are common enough in this area that we plan for them. If the contingency goes unused, it stays in your pocket.
Yes. We pull the permits required for the work and schedule inspections around the phase plan so the crew is never standing still waiting on a sign-off. Permit requirements vary between Angleton, Pearland and the surrounding cities, and we handle that on your behalf.
A+ Remodeling and Restoration earned an A+ from us! We had a small restoration/repair project that was a bit out of the ordinary. Kris came out to take a look and said, no problem, they would be happy to tackle the job. The crew and project manager, Jackson were onsite the next week and finished up without any delays. Everyone was very respectful and kept the area cleaned up every day.
The Big Pieces of a Whole-Home Project
Kitchen Remodeling
Layout changes, cabinetry, countertops and appliance placement — the room that sets the pace for everything else.
Learn MoreBathroom Remodeling
Full tear-outs, tub-to-shower conversions, tile and vanities, built to be back in service as quickly as possible.
Learn MoreHome Additions
When the renovation needs more square footage, not just better square footage — from slab through finish work.
Learn MoreLet's Put Your Remodel on a Calendar
Bring us the whole house, even the parts you are not sure about. We will price it, phase it and show you what the schedule actually looks like — no obligation, no pressure.
Tell Us the Scope
Call or send the form. A quick conversation tells us whether we are the right fit.
Get the Estimate
A written, line-by-line scope for the entire house, with the phase plan attached.
We Get to Work
One project manager, one schedule and a jobsite that gets cleaned up every day.